


LRG: Luxury Residential Group
  • Login  /
  • 355 Boylston St
  • (617) 233-5800
Redefining Boston Real Estate

8 Dennison Ct, Stoughton, MA

Stoughton Single Family Get directions

Click for Search Results
8 Dennison Ct, Stoughton, MA Photo #1
8 Dennison Ct, Stoughton, MA Photo #2
8 Dennison Ct, Stoughton, MA Photo #3
8 Dennison Ct, Stoughton, MA Photo #4
8 Dennison Ct, Stoughton, MA Photo #5
8 Dennison Ct, Stoughton, MA Photo #6
8 Dennison Ct, Stoughton, MA Photo #7
8 Dennison Ct, Stoughton, MA Photo #8
8 Dennison Ct, Stoughton, MA Photo #9
8 Dennison Ct, Stoughton, MA Photo #10
8 Dennison Ct, Stoughton, MA Photo #11
8 Dennison Ct, Stoughton, MA Photo #12
8 Dennison Ct, Stoughton, MA Photo #13
8 Dennison Ct, Stoughton, MA Photo #14
8 Dennison Ct, Stoughton, MA Photo #15
8 Dennison Ct, Stoughton, MA Photo #16
8 Dennison Ct, Stoughton, MA Photo #17
8 Dennison Ct, Stoughton, MA Photo #18
8 Dennison Ct, Stoughton, MA Photo #19
8 Dennison Ct, Stoughton, MA Photo #20
8 Dennison Ct, Stoughton, MA Photo #21
8 Dennison Ct, Stoughton, MA Photo #22
8 Dennison Ct, Stoughton, MA Photo #23
8 Dennison Ct, Stoughton, MA Photo #24
8 Dennison Ct, Stoughton, MA Photo #25
8 Dennison Ct, Stoughton, MA Photo #26
8 Dennison Ct, Stoughton, MA Photo #27
8 Dennison Ct, Stoughton, MA Photo #28
8 Dennison Ct, Stoughton, MA Photo #29
8 Dennison Ct, Stoughton, MA Photo #30
8 Dennison Ct, Stoughton, MA Photo #31
8 Dennison Ct, Stoughton, MA Photo #32
8 Dennison Ct, Stoughton, MA Photo #33
8 Dennison Ct, Stoughton, MA Photo #34
8 Dennison Ct, Stoughton, MA Photo #35
8 Dennison Ct, Stoughton, MA Photo #36
8 Dennison Ct, Stoughton, MA Photo #37
8 Dennison Ct, Stoughton, MA Photo #38
8 Dennison Ct, Stoughton, MA Photo #39
8 Dennison Ct, Stoughton, MA Photo #40
8 Dennison Ct, Stoughton, MA Photo #41
Previous Photo Next Photo

Image 1 of 41

previous
  • Photo #1
  • Photo #2
  • Photo #3
  • Photo #4
  • Photo #5
  • Photo #6
  • Photo #7
  • Photo #8
  • Photo #9
  • Photo #10
  • Photo #11
  • Photo #12
  • Photo #13
  • Photo #14
  • Photo #15
  • Photo #16
  • Photo #17
  • Photo #18
  • Photo #19
  • Photo #20
  • Photo #21
  • Photo #22
  • Photo #23
  • Photo #24
  • Photo #25
  • Photo #26
  • Photo #27
  • Photo #28
  • Photo #29
  • Photo #30
  • Photo #31
  • Photo #32
  • Photo #33
  • Photo #34
  • Photo #35
  • Photo #36
  • Photo #37
  • Photo #38
  • Photo #39
  • Photo #40
  • Photo #41
next

Unit Information

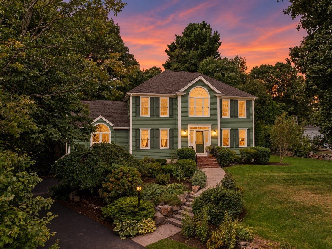
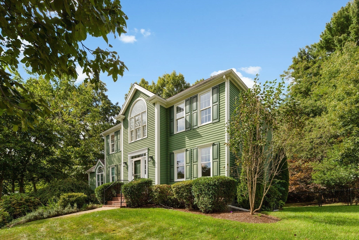
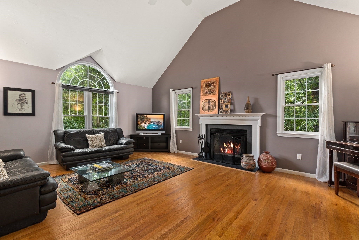
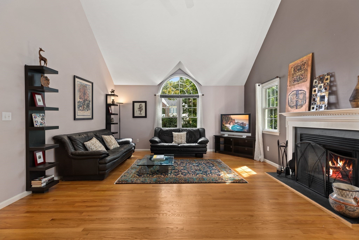
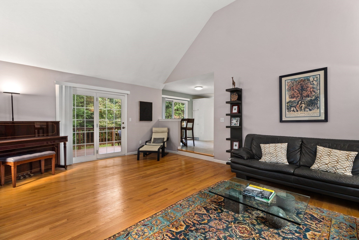
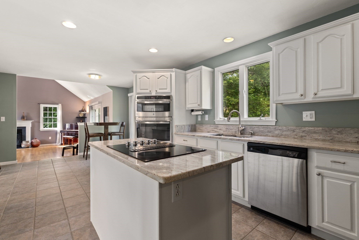
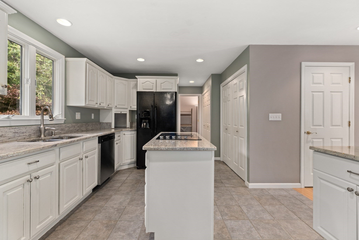
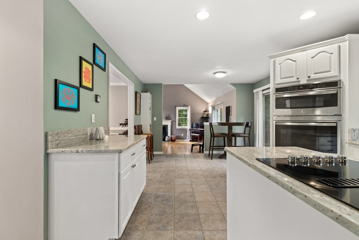
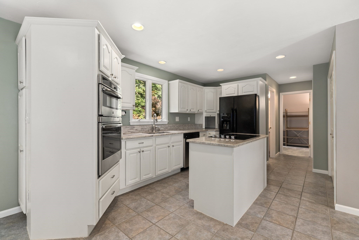
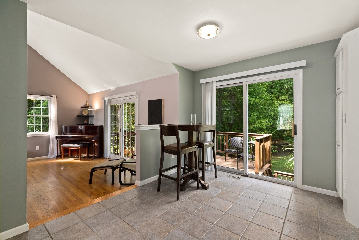
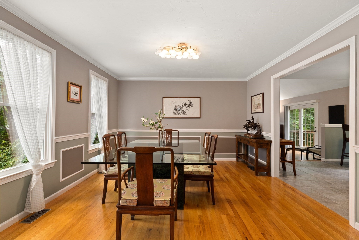
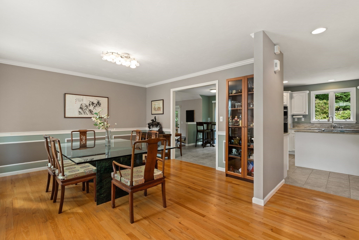
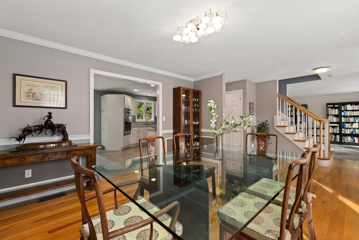
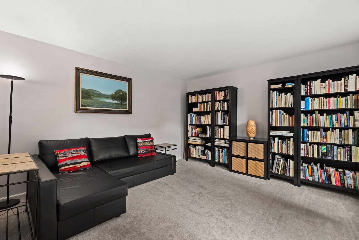
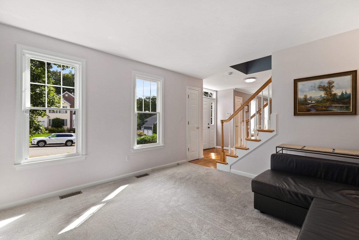
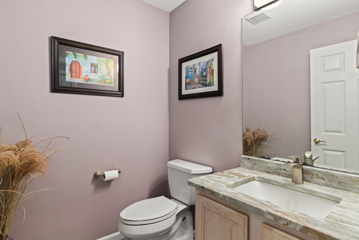
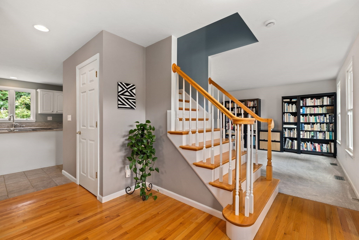
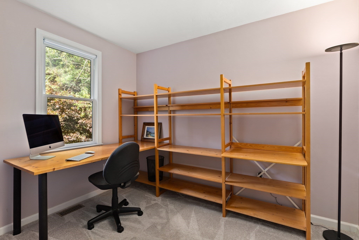
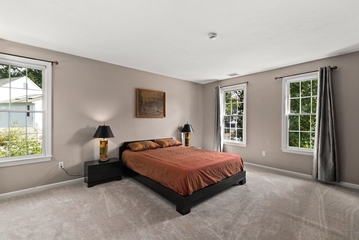
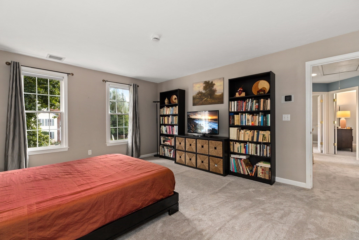
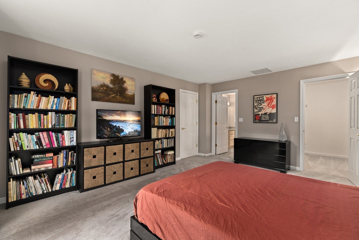
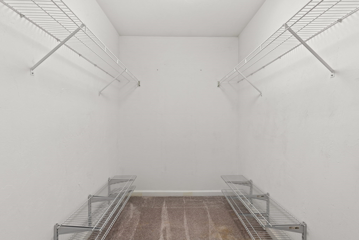
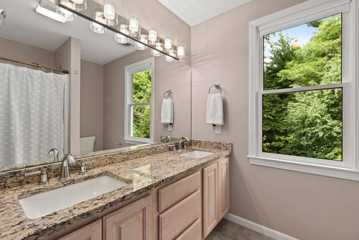
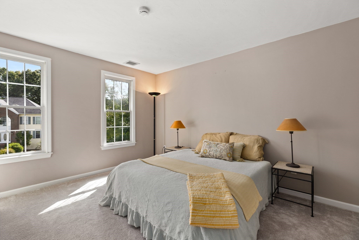
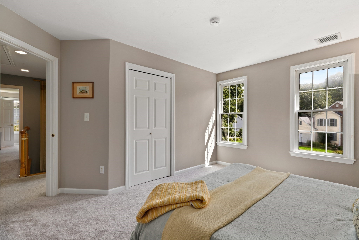
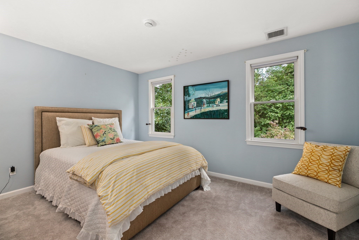
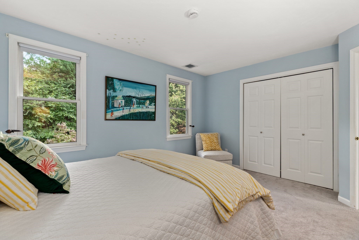
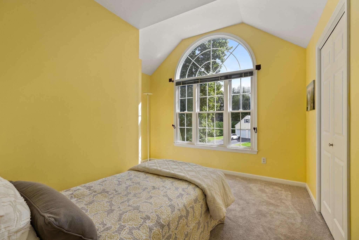
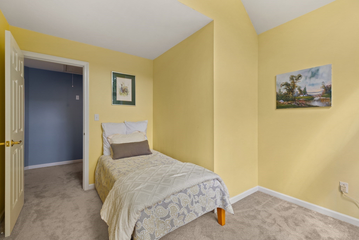
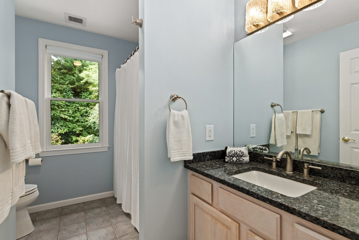
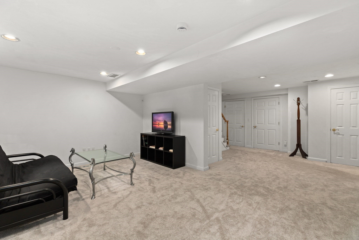
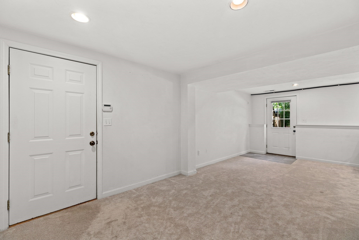
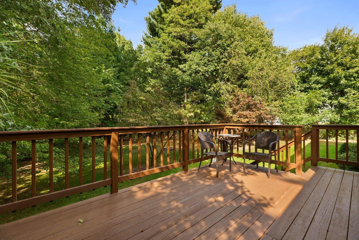
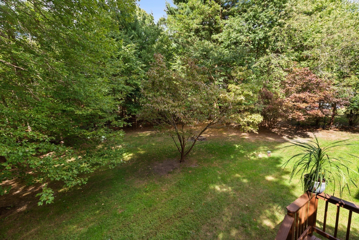
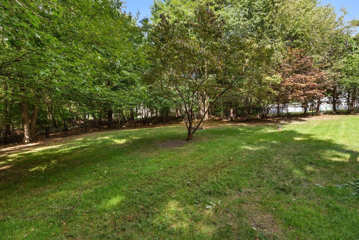
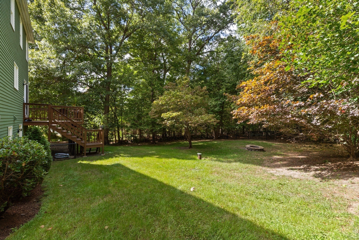
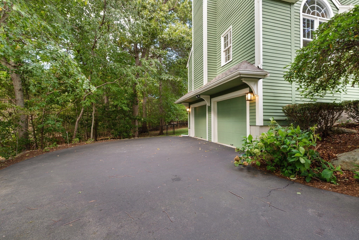
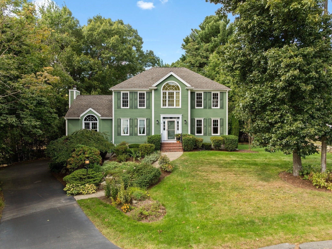
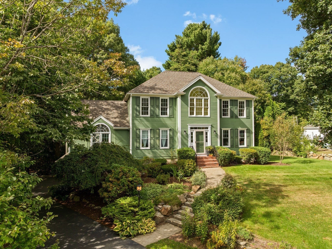
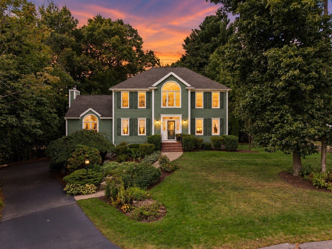
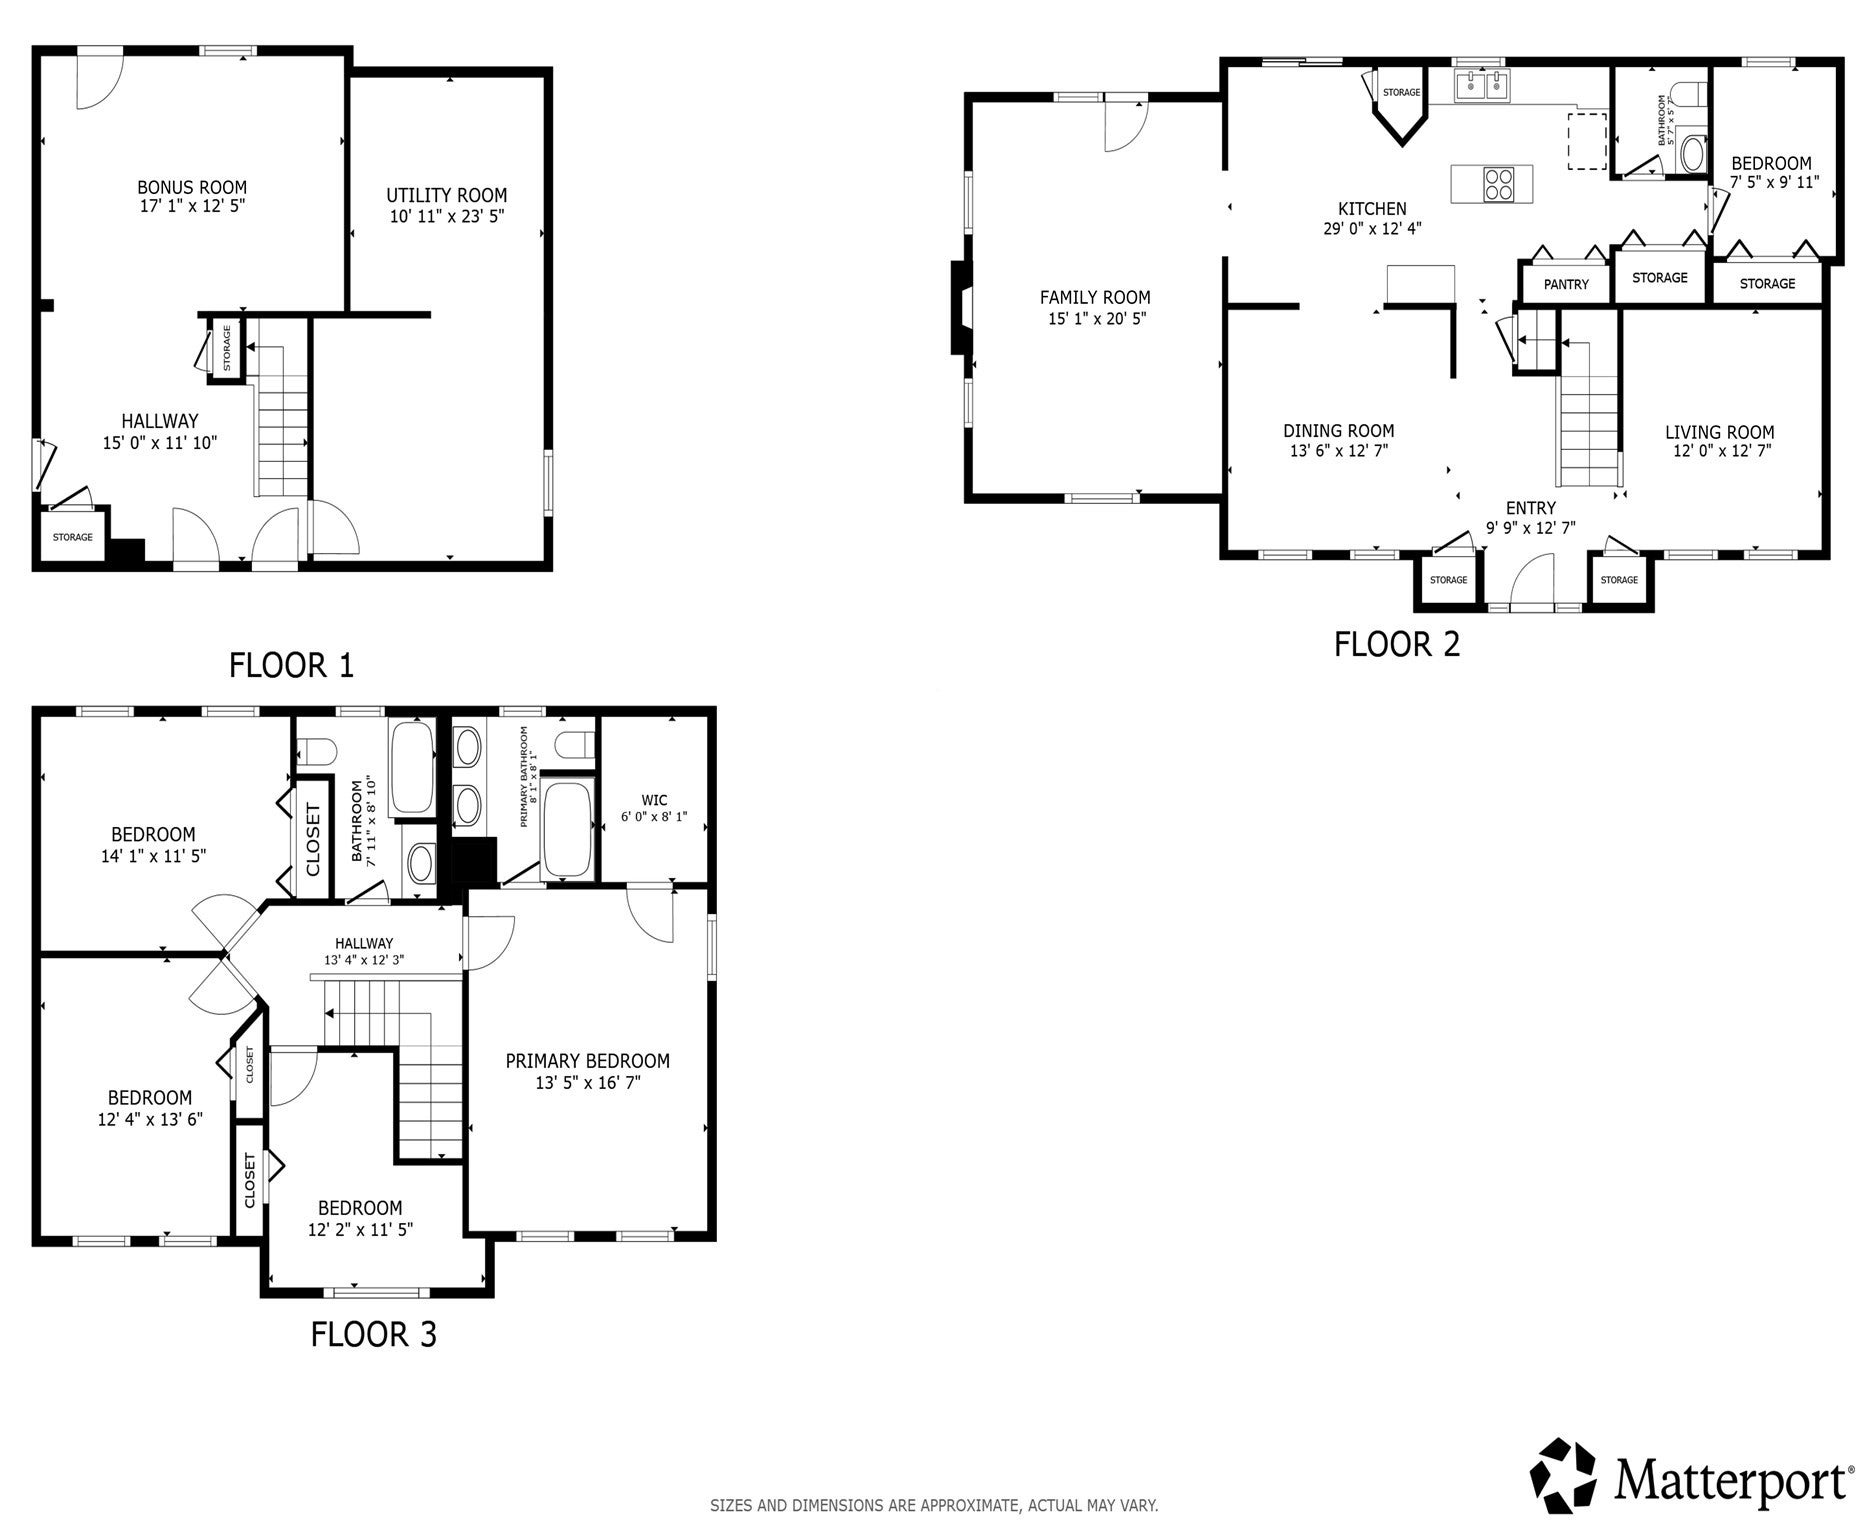
Welcome to this 5-bedroom, 2.5-bath, stately Colonial home in Lenox Village, tucked away at the cul-de-sac on a 0.63 acre lot. With almost 2800 ft.² of living space, the home offers a flexible layout with room to spread out. The generously sized family room has soaring ceilings, opens to the deck, upgraded hardwood flooring, and a working wood-burning fireplace, creating a cozy space for those chilly New England days. This open concept layout creates a comfortable setting for everyday living and entertaining. The kitchen features a new electric KitchenAid cooktop with stunning granite countertops. The granite continues into the bathrooms along with newer vanities which provide an updated finish. A first floor bedroom offers flexibility for a home office, guest room, or additional living space. The front of the home's first floor boasts newly installed energy-efficient windows. The expansive deck overlooks the private wooded backyard and extends the living space outdoors. Enjoy the convenience of a gas line for a gas grill when hosting get-togethers. Upstairs, the spacious primary bedroom includes an en suite bath and walk-in closet, along with three additional good-sized bedrooms and a hall bath. The partially finished walk-out lower level is full of natural light with direct access to the backyard and fire pit. This home is perfectly located in a tranquil setting in the neighborhood, yet close to amenities and easy access to major routes.

Additional Details
Status: Active
Type: Single Family, Single Family Residence
Zip Code: 02072
Parking
Garage: 2
Garage Capacity: 2
Parking: Paved,Carport,Garage Door Opener,Storage,Off Street,Tandem,Attached,Garage
Parking Spaces: 8
Rooms and Dimensions
Total Rooms: 10
Has Basement: Yes
Login to view all MLS information
 

Loading...

$999,000

  • Listing ID: 73584639
  • Bedrooms: 5
  • Full Baths: 2
  • Half Baths: 1
  • Living Area: 2,744 sqft Convert
  • Lot Size: 27,521 sqft Convert
  • Acres: 0.63

  • View description
Inquire About This Listing
Luxury Residential Group

Luxury Residential Group

(617) 233-5800

Receive more info or arrange a tour

When you are ready, please contact us and we will put our unrivaled knowledge of the Boston real estate market to work for you. Whether you are buying a luxury condo or renting a luxury apartment, we pledge to make your experience as stress free and enjoyable as possible.

Please call, email, or send us a message through the web form below. An LRG Real Estate agent will contact you promptly.

  • reset
 
Content © 2026 MLS Property Information Network, Inc. The information in this listing was gathered from third party resources including the seller and public records. Listing information provided courtesy of Victoria Johnson of Redfin Corp.. MLS Property Information Network, Inc. and its subscribers disclaim any and all representations or warranties as to the accuracy of this information.

close x
Forgot password?
